A small ignition inside a warehouse reaches the sprinkler stage in minutes. Stored cardboard, pallets and packaging feed the flame fast. Without compartmentation, smoke and heat travel to every corner, and without an alarm people discover the fire by smell instead of by a bell. Strong industrial fire safety habits — hot-work permits, housekeeping and tested alarms — stop that ignition before it ever reaches the sprinkler stage.
Effective protection layers the building, the systems, and the people. The building confines fire to one zone. Systems detect it early and suppress it automatically. People know the route, the assembly point, and their role. No single layer does the whole job alone.
This guide walks through hazards, compartmentation, detection, suppression, electrical safety, hot work, training, evacuation, and response gear. Use it to audit your facility, plan upgrades, and brief your team. Compare your current setup against each section before you buy equipment.

Bottom line: confine the fire, detect it early, suppress it fast, and drill the people. That is the core of credible industrial fire protection.
1. Why Factory Fire Safety Matters
2. Common Workplace Fire Hazards
3. Fire Compartmentation and Construction
4. Fire Detection and Alarm Systems
5. Fire Suppression Equipment
6. Electrical Fire Safety
7. Hot Work and Chemical Storage
8. Employee Fire Training
9. Emergency Evacuation Plan and Drills
10. Emergency Response Team and PPE
11. Factory Fire Safety FAQ
A factory fire is not just property loss. It stops production, endangers staff, and can close a business for good. Most industrial fires are preventable, yet they still happen because a check was skipped or a procedure was treated as paperwork.
The cost of a fire stacks up fast. Direct damage hits the building and stock. Indirect costs include downtime, re-routed orders, insurance claims, and staff overtime. A single weekend of fire can erase a quarter of profit.
Workplace fire safety shifts the mindset from reaction to prevention. Instead of asking how to put a fire out, ask how to stop it starting. Good record-keeping, clear access, and routine inspections catch the small problems before they become large ones.
Regulators expect a documented program. OSHA and NFPA set expectations for exits, extinguishers, alarms, and training. A written plan plus a practiced drill is the baseline, not the bonus.
Small and mid-sized factories often under-invest in the basics. They buy equipment but skip the written plan and the drill. When an alarm sounds, people guess. A documented program costs little and removes that guesswork.
Factory fire safety is also a hiring and customer issue. Auditors from buyers and insurers ask for records: inspection logs, drill dates, training rosters. A tidy file shows the program is real, not decorative.
Treat fire safety as a standing budget line. Inspections, extinguisher service, and training renewals recur every year. Skipping one cycle to save money is borrowing against a future disaster.
A fire safety program also protects jobs. A facility that burns down may never reopen. The staff who depended on it lose their income. Prevention is, in the end, about keeping people employed.
Compare your records against the hazards on the floor. If the written list has not been updated in two years, the floor has changed without it. Re-walk the building each quarter.
Leadership sets the tone. When managers treat drills seriously, staff do too. When a drill is treated as a joke, the first real alarm becomes dangerous. Model the behavior you expect.
Document the program in plain language. A binder nobody reads is not a program. Keep the plan on the intranet and post the exit maps where people actually walk by.
Budget the annual service contracts now. Extinguisher servicing, sprinkler inspection, and alarm monitoring recur on fixed dates. Missing one date is a finding on the next audit.
Share the lessons from other facilities. Public incident reports describe what failed and why. Reading them costs nothing and prevents repeating someone else's mistake on your own floor.
Every facility has a hazard list, but not every list matches the real floor. A hazard assessment maps what burns, what ignites it, and where people gather. The next step is controlling each source.
Combustibles top the list. Packaging, pallets, fabrics, dust, and liquids all burn. Keep them away from ignition sources, and never block sprinkler clearance with stored material.
Electrical faults cause a large share of industrial fires. Overloaded circuits, damaged cords, and overheated panels start quietly and smolder before they flame. Hot work is another frequent trigger, and so is flammable liquid storage.
Table 1: Common industrial fire hazards and controls
Hazard
Typical source
Primary control
Combustible storage
Pallets, packaging, fabric, dust
Segregate, clear sprinkler clearance, limit pile height
Electrical fault
Overloaded panels, damaged cords
Load checks, scheduled inspection, cord replacement
Hot work
Welding, cutting, grinding
Permit system, fire watch, 30 minute post-work watch
Flammable liquids
Solvents, paints, fuels
Flame cabinets, spill control, limited on-hand stock
Dust explosion
Wood, grain, metal, sugar dust
Dust collection, housekeeping, ignition control
Map your floor against this list. The hazards that surprise inspectors are usually the ones written down but never walked.
Dust is a special hazard people forget. Fine organic or metal dust suspended in air explodes with force. Even a small layer on beams and ledges feeds a flash. Regular dust control is not housekeeping; it is explosion prevention.
Loading docks and battery rooms deserve a second look. Forklift charging emits hydrogen gas, and idling trucks bring exhaust close to stock. Ventilate these zones, and keep flammables away from them.
Housekeeping is fire control. Grease on floors, lint in ducts, and cardboard by machines all fuel a first ignition. A clean floor is a visible sign that fire safety is taken seriously.
Know your occupancy load. The number of people in a building shapes exit width and assembly space. If headcount has grown since the last design, re-check the egress.
External contractors bring unfamiliar equipment and practices. Brief them on your alarms and exits before they start. A contractor who does not know the sound of your bell is a risk on the day.
Compartmentation is the most powerful passive tool in industrial fire protection. It divides a building into zones so a fire cannot race from one end to the other. Walls, floors, and doors hold the fire long enough for people to leave and for responders to arrive.
Fire-rated walls carry a rating in minutes. A one-hour wall buys one hour of containment. Doors must be rated too, and kept closed. A door propped open defeats the entire wall.
Penetrations are the weak point. Pipes, cables, and ductwork crossing a fire wall must be sealed with rated firestop material. An unsealed hole lets smoke and flame bypass the wall completely.
Compartmentation also protects the escape route. Stairwells and corridors stay tenable when doors close and vents stay controlled. Review the zoning when you reconfigure the floor plan, because a new machine line can cut across a protected zone.
Horizontal and vertical spread both matter. A wall stops sideways flame, but ductwork and open stairwells carry smoke upward. Vertical shafts need their own firestopping and dampers.
Doors and walls are only as strong as the whole assembly. A one-hour wall with a fifteen-minute door is a fifteen-minute result. Match every component, and document the rating of the assembly.
Compartmentation also supports insurance. Insurers price risk partly on how well a building contains a fire. Good zoning lowers the modeled loss and the premium.
Keep fire doors self-closing. A door that someone has wedged open is a broken compartment. Check that hold-open devices release on alarm, and never defeat them.
Store flammable liquids inside rated rooms, not on the main floor. A separate fire-rated storage room contains the worst-case spill at its source instead of alongside the line.
Keep records of every penetration seal. When a contractor drills through a rated wall, log what was sealed and how. A future owner or auditor can then trust the zoning still holds.
Table 2: Compartmentation elements and purpose
|
Element |
Role |
Common failure |
|
Fire-rated wall |
Stops flame spread between zones |
Unsealed cable penetrations |
|
Rated door |
Keeps the wall assembly complete |
Propped open, damaged seal |
|
Firestop seal |
Seals around pipes and cables |
Re-sealed with ordinary caulk |
|
Damper |
Closes ductwork on alarm |
Missing or manually disabled |
Detection is what turns a small fire into a noticed one. Smoke detectors, heat detectors, and manual pull stations cover different stages of a fire. Smoke detectors catch it early; heat detectors handle dusty or steamy rooms where smoke detectors false-alarm.
The alarm must reach everyone. Audible horns plus visual strobes cover noisy and hearing-impaired areas. A voice evacuation system gives clearer instructions than a repeating beep, especially in large plants.
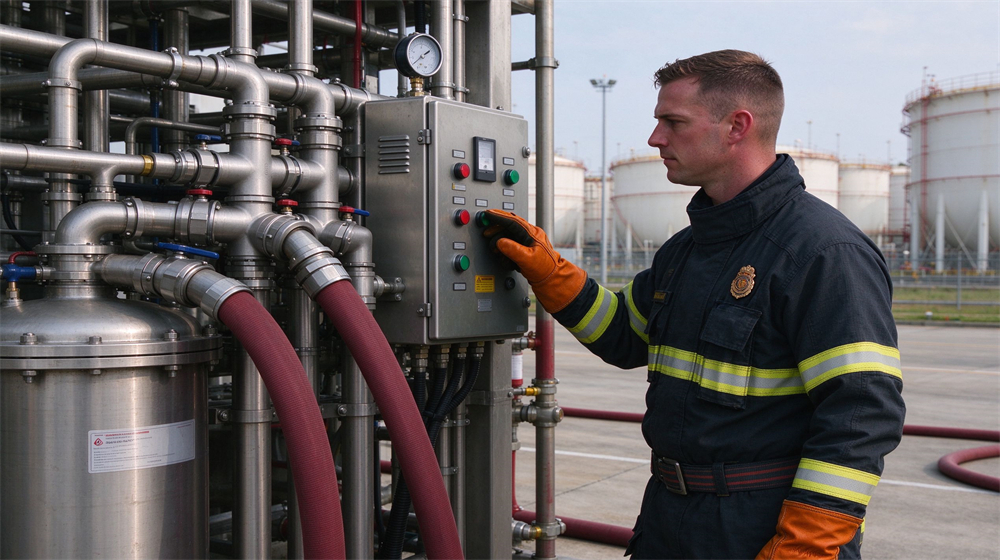
Zoned detection helps responders. A panel shows the zone on fire, so crews go to the right door instead of searching. Test detectors on a schedule, and keep the panel record intact.
False alarms train people to ignore the bell. Address nuisance sources, but never disable a detector to stop a nuisance. That trade-off is how facilities end up with a real fire nobody trusts.
Integration matters. The alarm panel should also trigger suppression, close dampers, and unlock exits. A fire that only rings a bell, while the ventilation keeps feeding it, is half-protected.
Keep detector records. Each unit has a date and a location. When a unit fails, you know which one and why. A clean log helps insurers and auditors, and it speeds up maintenance.
Choose the detector type for the room. Optical smoke suits clean open areas, ionisation detects fast-flaming fires early, and heat detectors suit kitchens and dusty shops. Mismatched detectors are either slow or noisy.
Test the full system, not just the devices. Walk the loop: pull a station, confirm the panel alarms, the horns sound, and the right zone lights. A single broken device that nobody noticed is the gap.
Backup power keeps the alarm alive. The panel runs on battery when mains fail. Test the battery load, because a dead backup leaves you silent during the very fire that cuts power.
Coordinate the alarm with the phone system. A voice dialer or mass-notification text reaches off-duty staff and managers quickly when the main line still works.
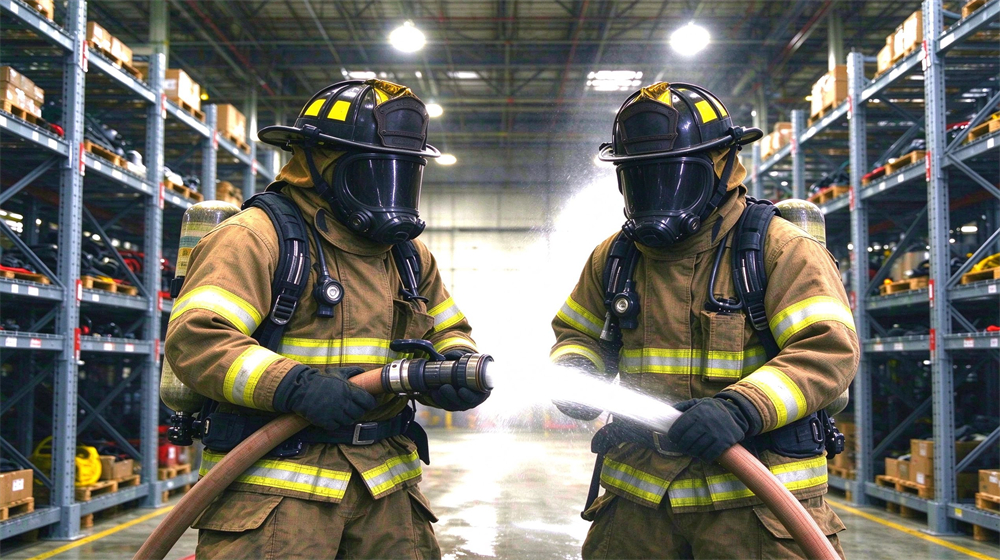
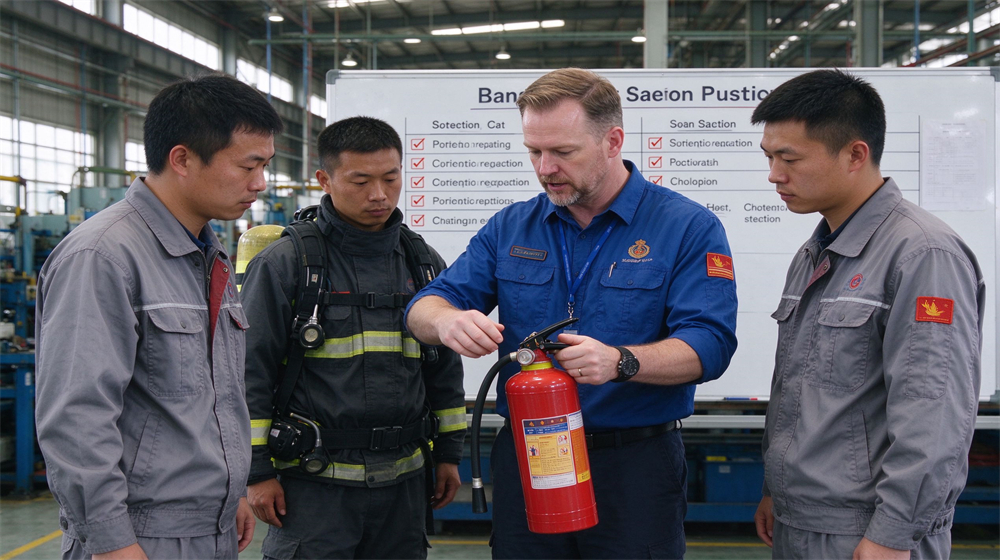
Suppression starts with portable extinguishers, then moves to fixed systems. Extinguishers are rated by the fuel they fight, and using the wrong one spreads the fire. Water on an electrical or grease fire is dangerous.
Table 3: Extinguisher classes and use
Sprinklers are the backbone of fixed suppression. Most fires are controlled by the sprinklers before the fire brigade arrives. Keep the design area clear, and never paint or alter heads.
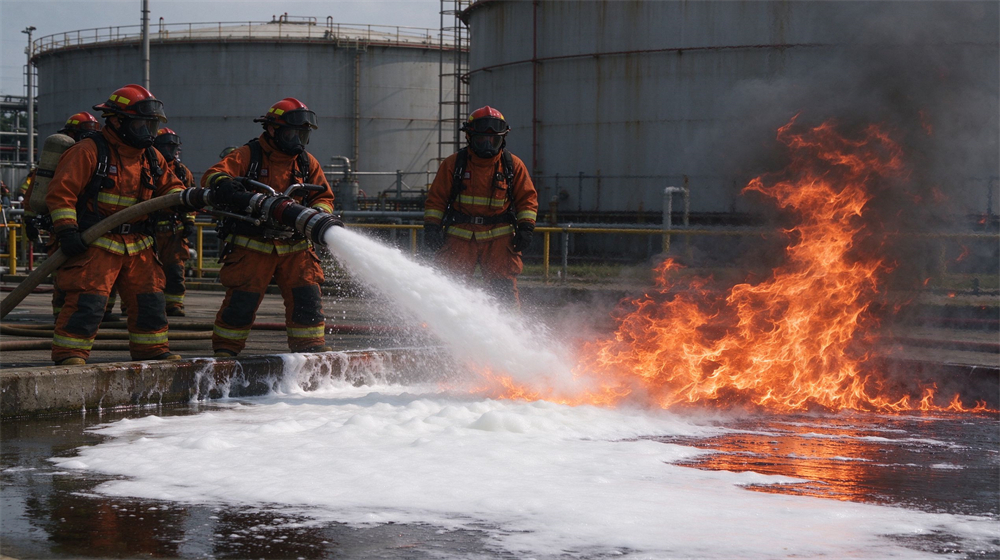
Foam systems handle flammable liquid spills. AFFF proportioner systems blanket the fuel, cutting oxygen and stopping re-ignition. They suit tank farms, loading bays, and chemical areas where water alone would spread the fuel.
Class
Fuel type
Typical extinguisher
A
Wood, paper, fabric
Water, ABC dry chemical
B
Flammable liquids
CO2, foam, dry chemical
C
Energized electrical
CO2, dry chemical
D
Combustible metals
Special dry powder
Inspect suppression equipment on a schedule. Gauges must read in the green, seals must be intact, and tags must be current. A blocked extinguisher is no extinguisher at all.
Extinguisher location maps help. Post a simple floor plan showing every unit, so a new hire can find one in seconds during smoke. Update the map whenever the layout changes.
Clean agent systems suit rooms where water would damage equipment. Server rooms and switchgear rooms use gas suppression that leaves no residue. Match the agent to the value it protects.
Water tanks and pumps need their own checks. A sprinkler system only works if water reaches the head. Test the pump, keep the tank full, and protect the room from freezing.
Aspiration and smoke-sampling systems suit high-value rooms. They draw air through pipes to a sensitive detector, giving warning before a visible flame appears. They suit archives and switchgear.
Kitchen suppression handles cooking fats. Wet chemical systems blanket a deep fryer and cool it below re-ignition. Ordinary extinguishers on a fat fire splash the burning oil. Match the system to the commercial kitchen.
Extinguisher training is hands-on, not slides. People who have squeezed a real extinguisher behave better under stress. Budget for a live-fire or simulator session once a year.
Keep the extinguisher clear of stock. A unit hidden behind boxes is a unit nobody reaches in time. Mark its location with signage and keep the floor in front empty.
Pressure gauges tell a story. A needle out of the green means the unit needs service before an emergency. Walk a checklist monthly instead of discovering it during smoke.
Do not overload a rack above the sprinkler clearance. Stock stacked near the ceiling blocks water distribution and defeats the design. Respect the clearance line on every aisle.
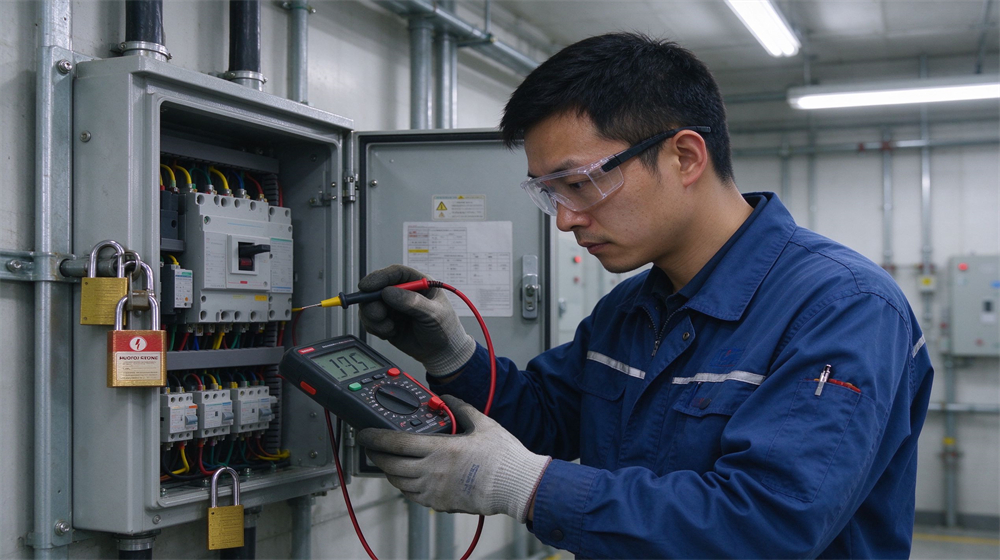
Electrical faults are quiet killers. They glow inside a panel for hours before a flame shows. Routine load checks, thermal imaging, and cord replacement catch these early.
Panels need clearance. The rule of thumb is a clear working space in front, so a person can act fast and so heat dissipates. Storing inventory against a panel is a common and avoidable mistake.
Extension cords are for temporary use, not permanent wiring. Daisy-chained power strips and taped-over cords are red flags. Replace damaged cords instead of taping them.
Lockout and tagout keeps workers safe during electrical maintenance. Nobody works live equipment without a documented plan. Treat electrical rooms as non-storage zones, every day.
Thermal imaging catches hot spots before they fail. An infrared scan of panels and connections finds loose bolts and overloaded phases that the eye cannot see. Schedule these scans during production so the load is real.
Arc-flash risk grows with available fault current. Larger facilities need an arc-flash study and the proper PPE for the people who open panels. Treating a panel door as a routine task invites an injury.
Roof and outdoor equipment weatheres. Exposed conduits and junction boxes corrode and leak. Walk the roofline in wet weather, and seal any box that shows moisture.
Record every work order on electrical equipment. When a panel trips repeatedly, that is a symptom, not an annoyance. Investigate the cause before it becomes a fire.
Do not store anything within the required clearance of a panel. Even boxes stacked beside it block fast shut-off and trap heat. Treat the clearance zone as painted on the floor.

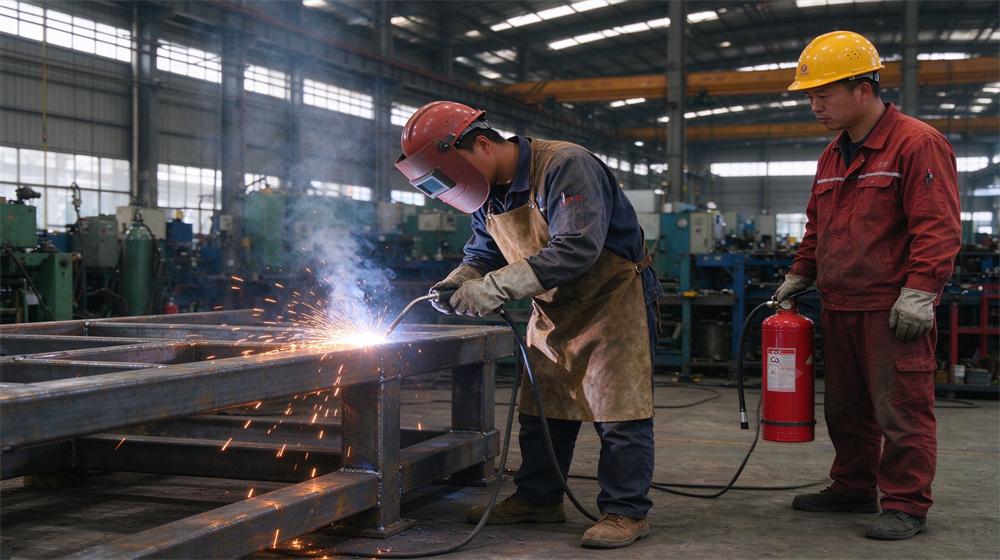
Hot work is the classic avoidable industrial fire. Welding and cutting produce sparks that travel meters. A permit system controls the work, and a fire watch stays for thirty minutes after the job ends.
The fire watch watches, not helps. Their one job is to spot smoldering material after the sparks stop. Removing them early is how delayed hot-work fires start.
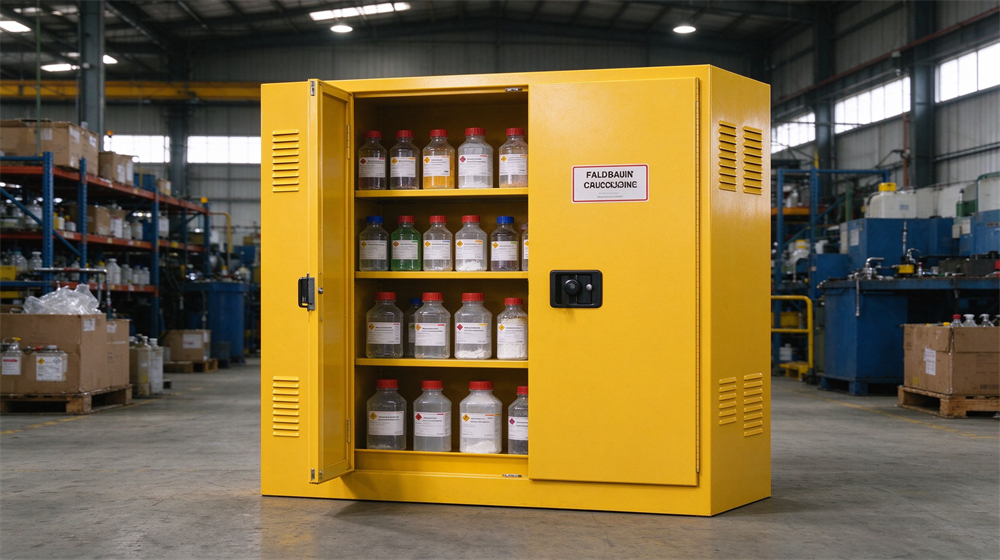
Chemical storage separates incompatibles. Oxidizers away from fuels, acids away from bases, flammables in rated cabinets. A spill of one chemical onto another can self-ignite.
Keep flammable liquid volumes to what the shift needs. Bulk storage goes to a secured, ventilated, bunded area. Secondary containment catches a leak before it reaches a drain.
Segregate cutting and grinding from painting and storage. A small dedicated hot-work bay removes the risk from the main floor. Good ventilation there also protects the welder.
Chemical labels and safety data sheets matter. Every container carries its name and its hazard, and the SDS is reachable. People who know what they are handling respond faster and safer.
Waste rags soaked in oil can self-heat. Store them in a lidded metal bin, not a pile on the floor. Spontaneous combustion is a quiet but real workshop risk.
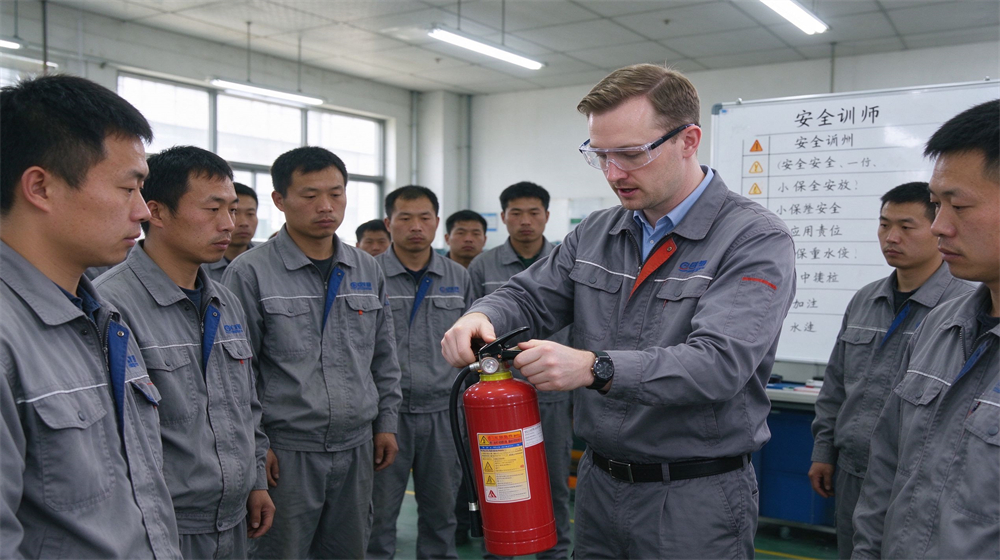
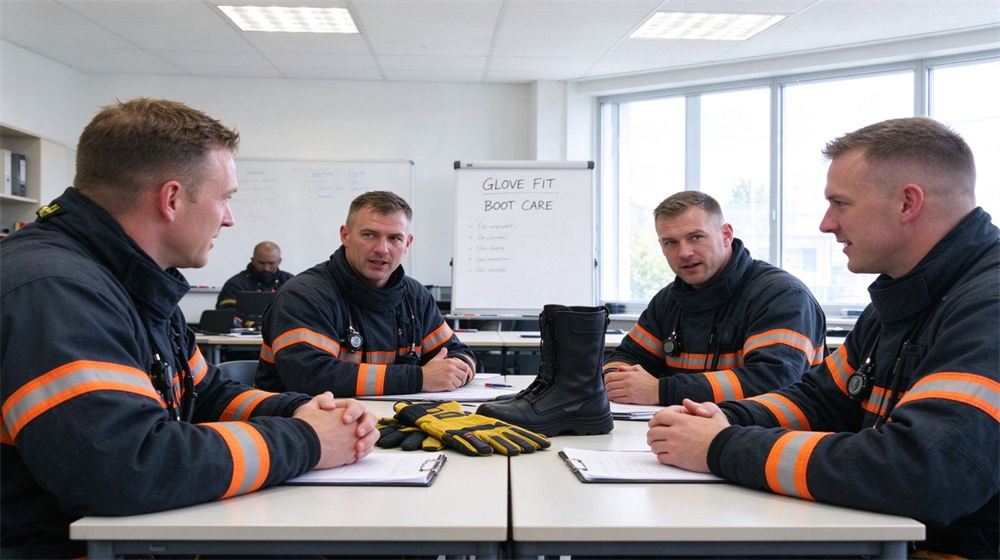
Equipment fails people who have never used it. Training turns a fire extinguisher from wall decor into a tool. Staff should know the alarms, the exits, the assembly point, and their own role.
Training covers the basics first. How an alarm sounds, where to go, and to never re-enter. Then it adds extinguisher use with the PASS method: pull, aim, squeeze, sweep.
Refresh training regularly. New hires get it on day one, and everyone else gets a refresher tied to the drill. A trained crew moves calmly; an untrained one crowds the wrong exit.
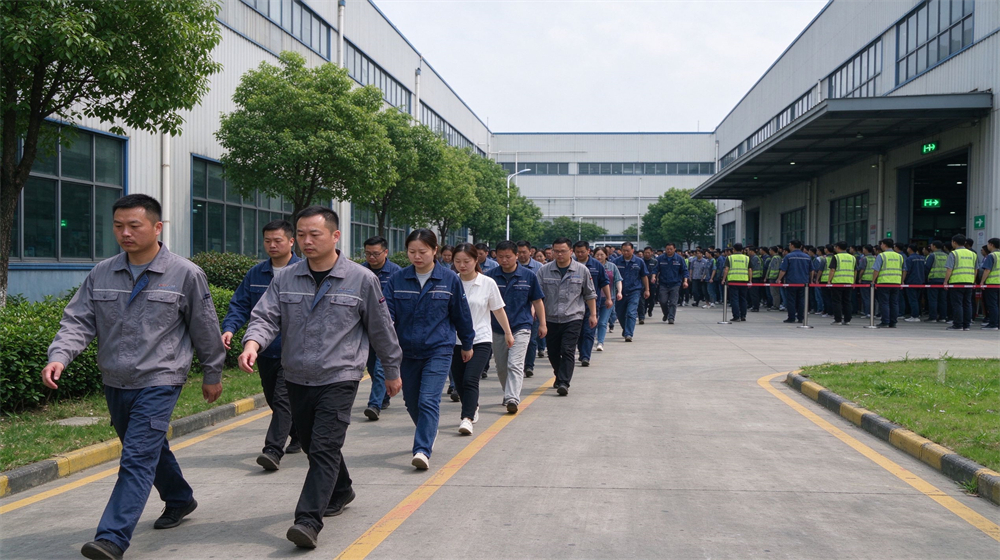
Designated marshals need extra training. They help people leave, check areas, and report the headcount. Give them vests so they are recognizable during an alarm.
Visitors and contractors are easy to forget. They arrive without an orientation and panic in an alarm. Escort them to the assembly point, and count them in the headcount. Contractor sign-in logs are the backup when a name is unknown.
Language shifts help on mixed crews. Deliver instructions in every common language, and post exit signs in the local and common languages. A rule nobody understands protects nobody.
Onboarding day one should include the fire walk. Show new hires the nearest exit, the alarm, the assembly point, and the extinguisher. Do not wait for a quarterly session.
Record who was trained. A training roster proves the program runs, and it shows who still needs the next session. Pair it with the drill log for a complete picture.
Refresh the content when the floor changes. New equipment, new processes, or a new building wing update the risks. An old briefing that no longer matches the floor is misleading.
An evacuation plan on paper is useless until it is walked. Drills test the routes, the timing, and the human factors nobody plans for. Run drills at different shifts and different days.
Routes must stay clear. Exit corridors and stairwells are not storage. Exit signs stay lit, and emergency lighting covers the path when power drops.
Two ways out from every area is the standard. If one corridor fills with smoke, the second stairwell still works. Dead-end work rooms are the risk; give them a second route.
Account for people with mobility needs. Assign a buddy and a designated area of refuge near a stairwell. Plan where they wait until responders can assist.
Never use the lifts during a fire alarm. Lifts can stop mid-flight and open on the fire floor. Direct everyone to the stairs, and post signs to remove the temptation.
After a drill, hold a short debrief. Where did people bunch up? Which door was blocked? Did the headcount take too long? Fix one thing after every drill instead of ignoring the gaps.
Log each drill with date, time, and who took part. Insurers and auditors ask for the log, not just the claim that drills happen. A written record is the proof.
Stage drills without warning at least once a year. A scheduled drill rehearses the announcement, but an unannounced one tests the real reaction. Rotate which shift gets the surprise.
The assembly point is outside, upwind, and away from apparatus access. Headcount happens there. Until the last person is accounted for, responders do not know who is still inside.
Table 4: Evacuation drill checklist
|
Step |
Action |
|
1 |
Sound the alarm and announce the drill |
|
2 |
Stop work, secure hazards, leave by nearest exit |
|
3 |
Walk, do not run; help visitors and disabled staff |
|
4 |
Assemble at the upwind assembly point |
|
5 |
Take headcount and report missing people |
|
6 |
Brief debrief and log the drill times |

A trained internal response team buys the minutes between alarm and arrival. They are not the fire brigade. They are the people who shut off fuel, close valves, and start initial containment.
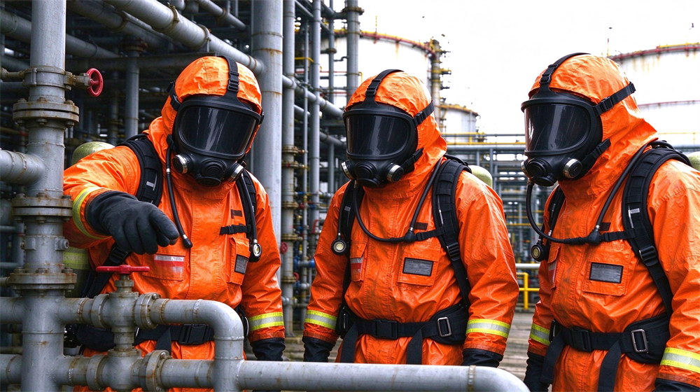
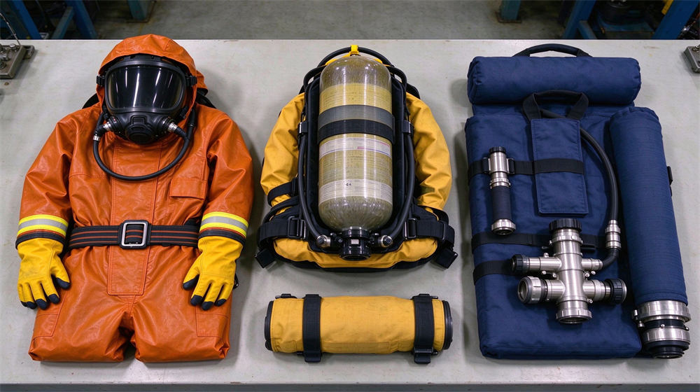
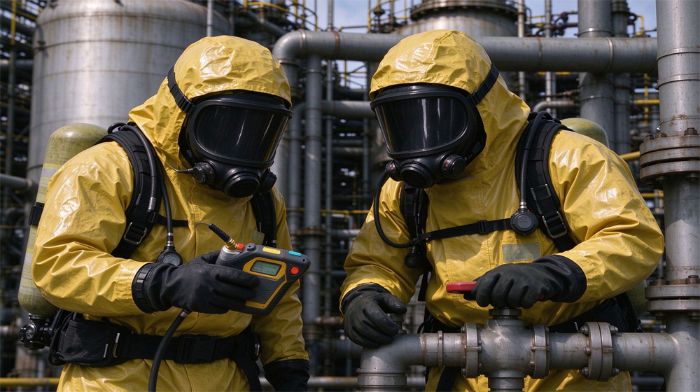
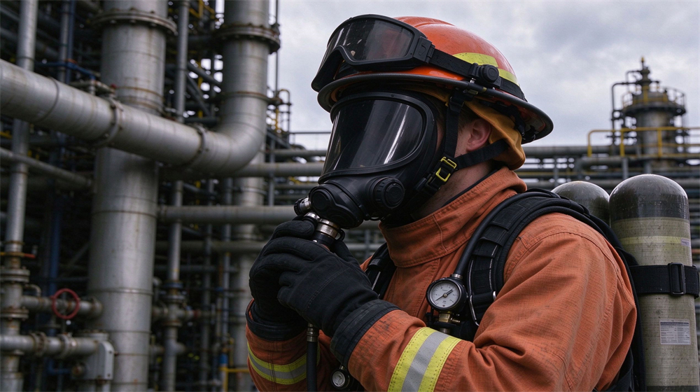
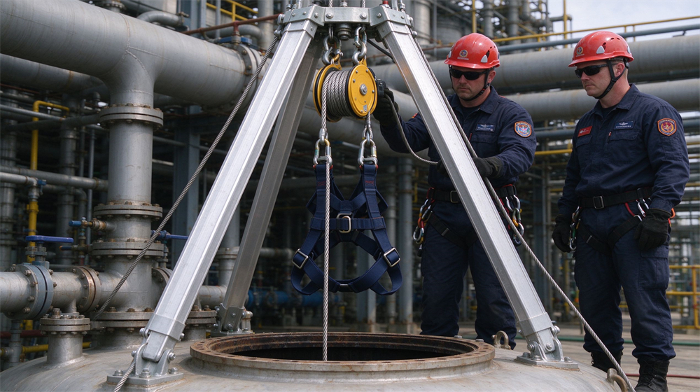
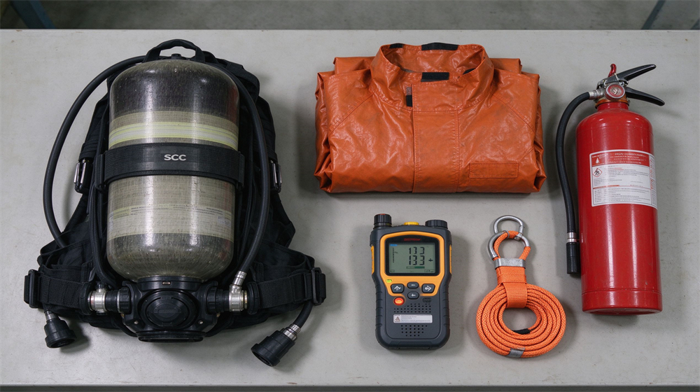
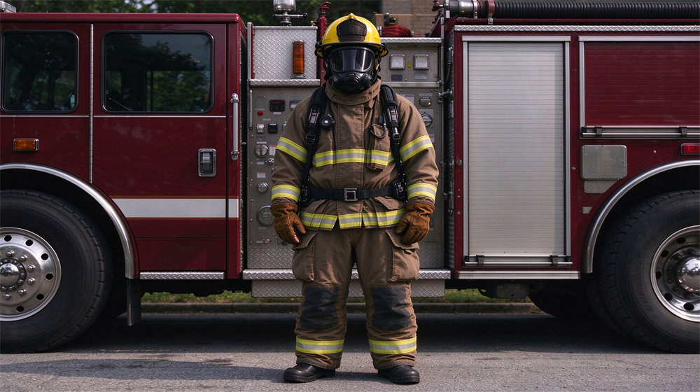
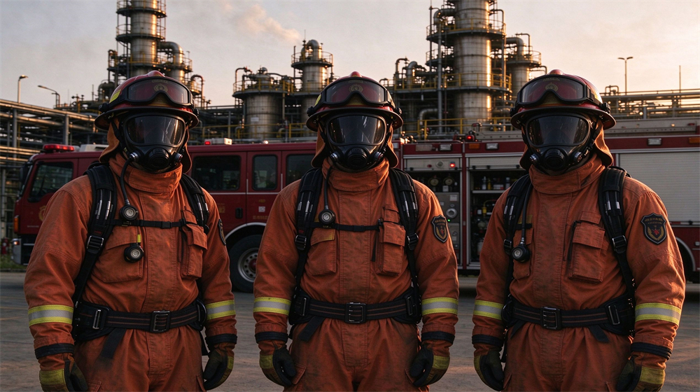
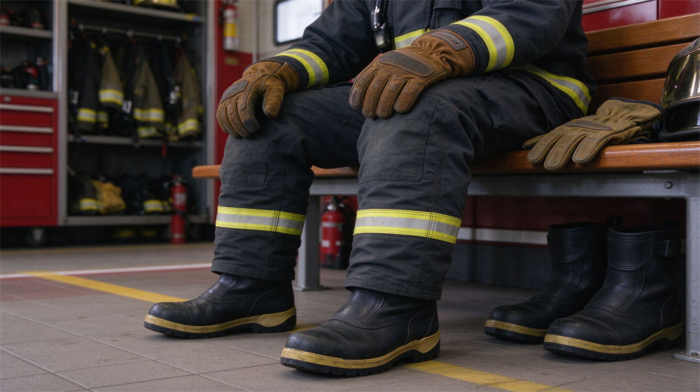
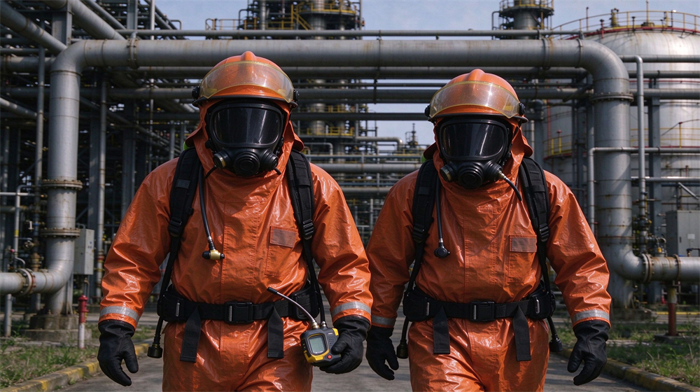
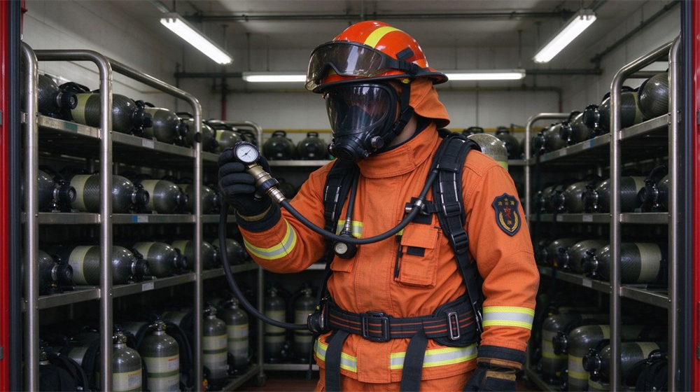
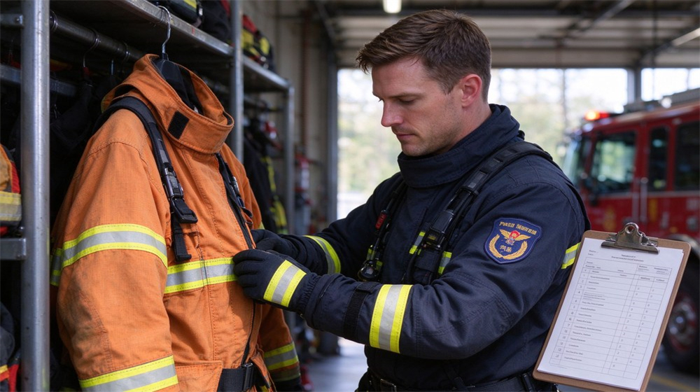
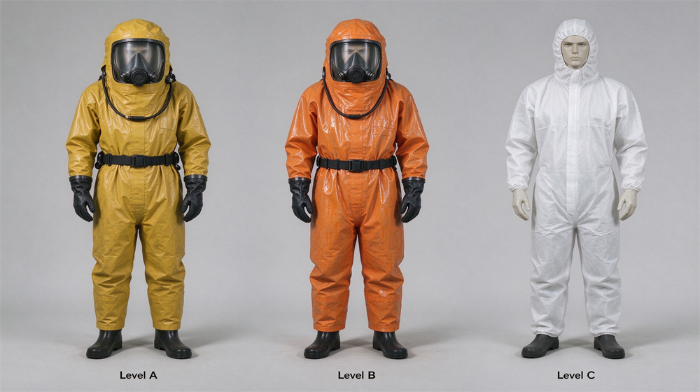
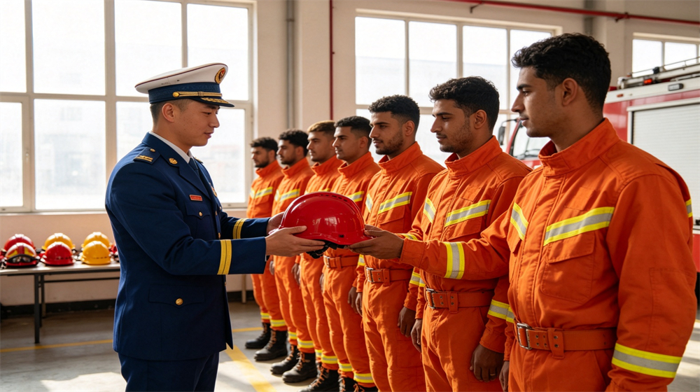
The right PPE depends on the risk. Basic turnout gear handles ordinary spills. Chemical plants need level-A encapsulated suits and SCBA. Confined spaces need gas detection and tripods before anyone enters.
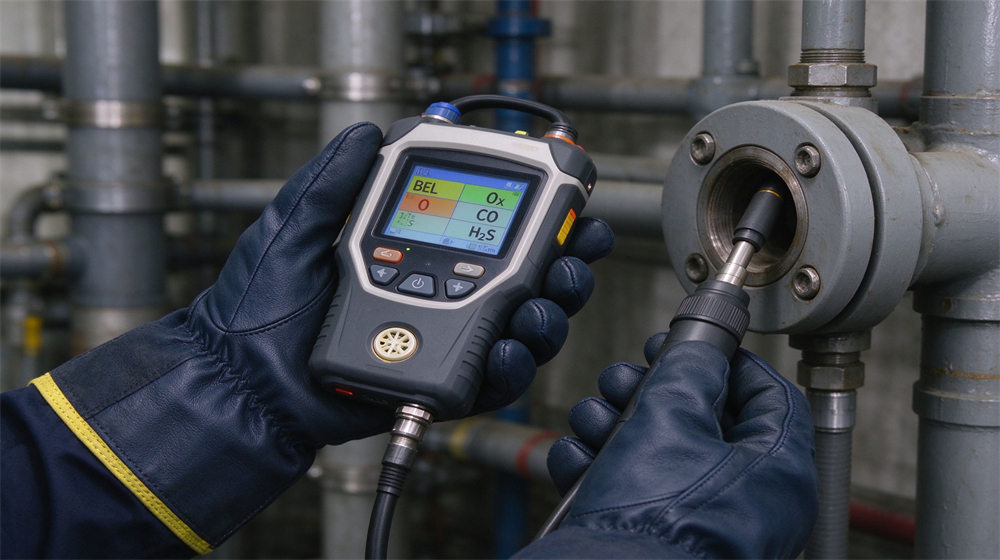
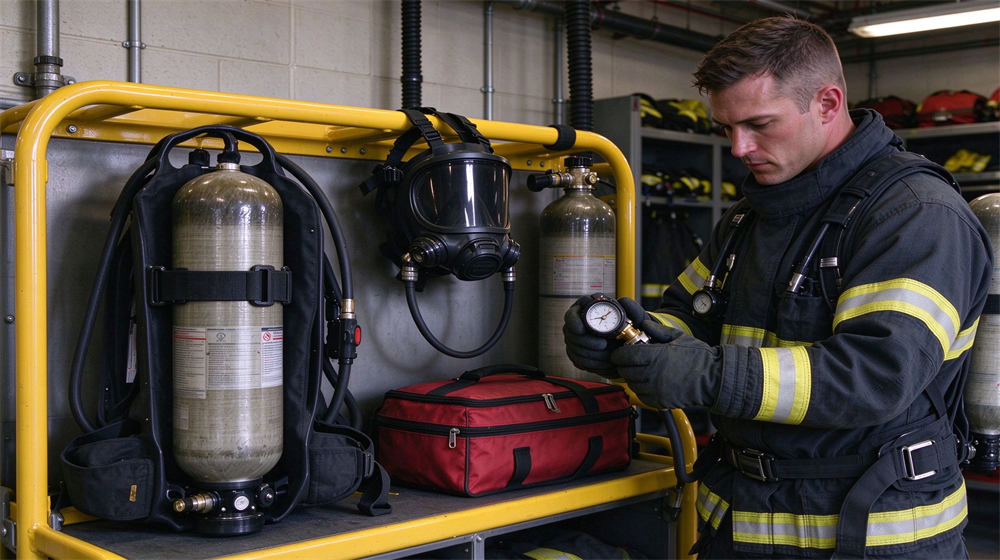
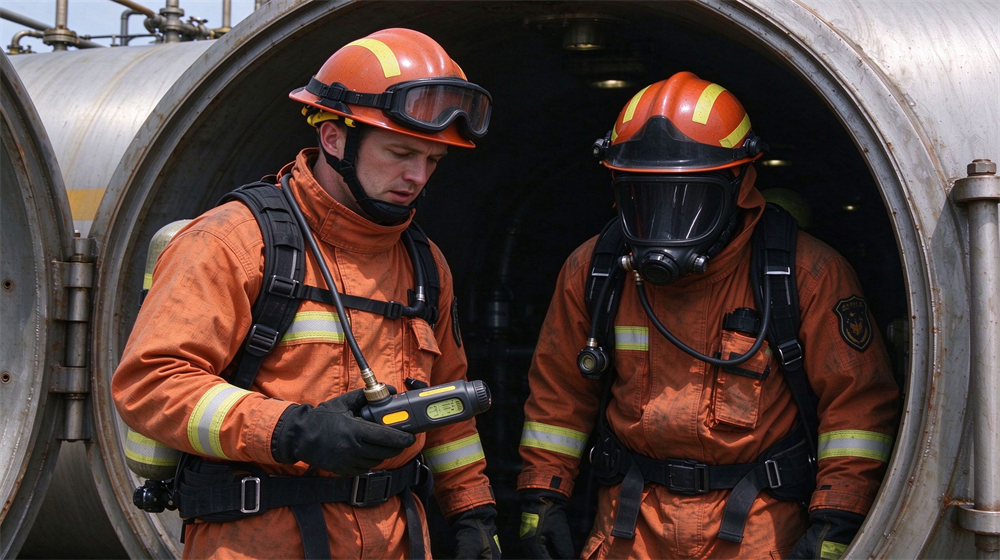
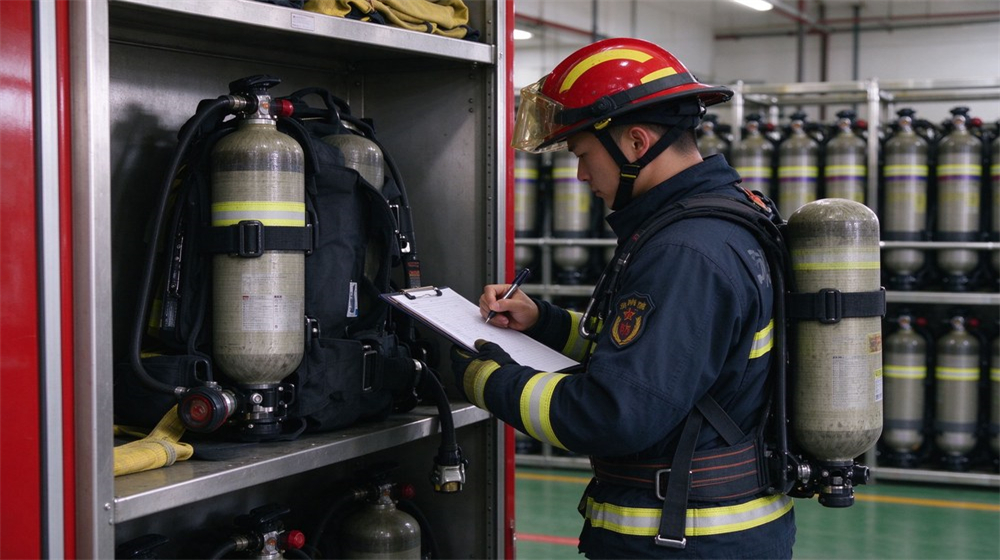
Breathing protection matters in smoke. An SCBA delivers clean air in an atmosphere where a mask would fail. Pair it with a multi-gas detector to check the air before entry.
Response teams need regular practice. Skills fade between drills. Equipment gets inspected after every use, and air cylinders are hydro-tested on schedule. A team that never practices is a team that cannot respond.
Define roles before the bell. Who sounds the alarm? Who shuts the gas? Who accounts for visitors? Written roles remove the confusion that wastes the first critical minutes. Rotate the roles so more people can step up.
Coordinate with the local fire brigade. Share your site plan, hazard map, and key shut-off locations. A brigade arriving to an unfamiliar building loses precious minutes. A pre-arranged walkthrough saves them.
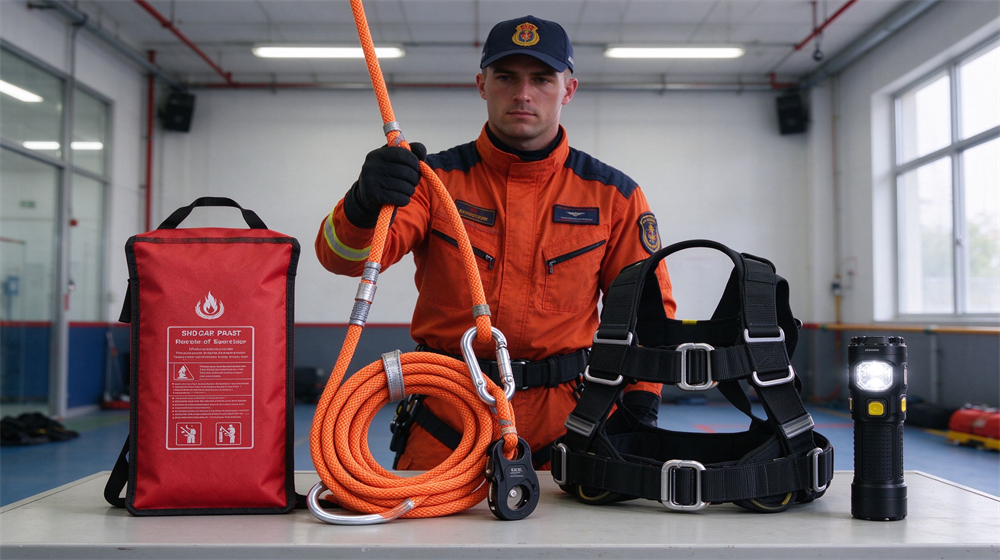
Keep a response kit ready and signed for. Flashlights, turnout gear, gas monitors, and tools live in a known, unlocked spot. A kit that is locked away is a kit that never gets used.
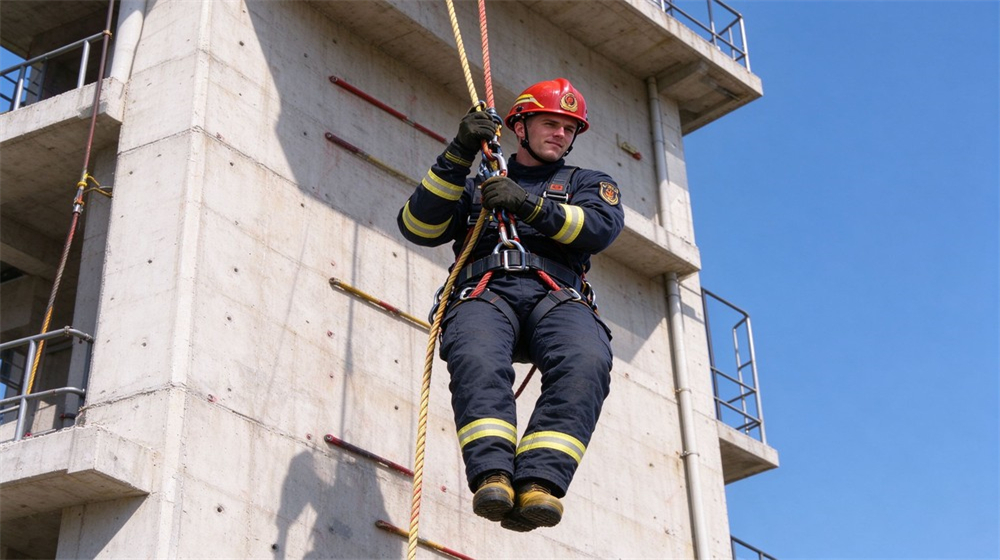
Confined space entry needs its own rules. Test the air, have a standby person, and rig a tripod and winch before anyone goes in. A rescue you can reach from outside beats one you cannot.
Rotate and cross-train the team. If only one person knows the shut-off valve, a fire on their day off leaves a gap. More trained people mean a response that survives absences.
Review the program after every near miss. A small incident that no one got hurt from is the best free training. What failed, and what will you fix before the next one?
Keep a clear access route for the fire brigade. They need to reach the building, the hydrant, and the shut-off. Blocking the front gate with stock delays the very help you called.
Post the emergency numbers where they are seen. The fire brigade, the gas company, and the internal contact belong on a single board by each exit. Do not make people search during a crisis.
Keep a written roll-call roster at the assembly point. It should list everyone expected on shift. Cross off names as they arrive, and escalate any missing person immediately.
OSHA 1910.157 Portable Fire Extinguisher Placement
OSHA regulates how many extinguishers a workplace must carry and where they hang. The standard is 29 CFR 1910.157. It applies to all general industry workplaces in the United States. Many other countries adopt the same layout logic.
Class A: Ordinary Combustibles
For Class A fires, maximum travel distance to an extinguisher is 75 feet, about 23 meters. Practically this means one extinguisher per 75 square meters on each floor. The unit rating must be at least 2-A. Higher hazard areas require 3-A or 4-A units.
Class B: Flammable Liquids
Class B placement depends on liquid quantity and flash point. Low hazard shops with small containers allow 50 foot, about 15 meter, travel distance. High hazard areas such as paint rooms require 30 foot, about 9 meter, travel. Rating must match the spill area, typically 10-B or higher.
Class C and D
Class C extinguishers are placed where energized electrical equipment exists. They share travel distance rules with the underlying A or B class. Class D units are required within 10 meters of metal powder handling. They are never substituted with ABC powder.
Inspection and Maintenance
Monthly visual inspection is required. Check the gauge, the tamper seal and the mounting bracket. Annual professional maintenance must be documented. Internal maintenance or hydrostatic testing follows the schedule printed on the extinguisher label.
Welding, cutting, grinding and soldering are hot work. They ignite hidden fuels. OSHA 1910.252 sets the permit rules. A written permit must be issued before the job starts.
|
Class |
Max travel distance |
Typical rating |
Inspection |
|
A |
75 ft / 23 m |
2-A minimum |
Monthly visual |
|
B low |
50 ft / 15 m |
10-B |
Monthly visual |
|
B high |
30 ft / 9 m |
20-B plus |
Monthly visual |
|
C |
Follows A or B |
Based on area |
Monthly visual |
|
D |
Within 10 m |
Metal specific |
Monthly visual |
NFPA 13 sets sprinkler design density. Light hazard occupancies such as offices require 8.1 millimeters per minute over the design area. Ordinary hazard factories require 12.3 millimeters per minute. Extra hazard storage needs 16.3 millimeters per minute or higher.
Maximum protected area per sprinkler varies. Light hazard allows up to 21 square meters per head. Storage occupancies limit head spacing to 9 to 12 square meters.
Fire doors must self close. Hold opens must release on alarm. HVAC dampers close where ducts cross fire walls. Doors labeled 90 minute or 180 minute match the wall rating. Propped open doors defeat the whole compartment.
|
Hazard level |
Sprinkler density |
Max head spacing |
Typical use |
|
Light |
8.1 mm/min |
21 m² |
Office, school |
|
Ordinary |
12.3 mm/min |
12 m² |
Factory, warehouse |
|
Extra |
16.3 mm/min |
9 m² |
Flammable storage |
Electrical faults cause a large share of industrial fires. Short circuits, overloaded circuits and loose connections all generate heat. Routine inspection catches most of these.
Open panels once per year. Look for discolored breakers, melted insulation and corrosion. Tighten terminals to manufacturer torque. Infrared thermography finds hot spots that the eye misses. Mark hot spots and repair within 30 days
Extension cords are temporary. Running them under carpets or through doorways damages insulation. Daisy chaining strips overloads circuits. Require hard wired outlets where cords run daily. Ban cords for permanent equipment.
Microwaves, coffee makers and space heaters trip circuits. Do not share a circuit between a fridge and a heater. Label each breaker. Employee rooms need their own circuit design review.
How chemicals sit on the shelf matters. Incompatible liquids react on contact. Poor storage turns a small spill into a chain reaction.
Store more than 25 liters of flammable liquid in a listed flammable cabinet. The cabinet limits external fire exposure for 10 minutes. Keep doors closed and latched. Do not store waste solvent inside the same cabinet as clean solvent.
Keep oxidizers away from flammables. Keep acids away from bases. Keep water reactive metals such as sodium away from spray. Secondary containment catches spills. Use trays or berms under each cabinet.
|
Detector type |
Responds to |
Best location |
Maintenance |
|
Photoelectric smoke |
Smoldering fire |
Office, corridor |
Test monthly |
|
Ionization smoke |
Flaming fire |
Storage, garage |
Test monthly |
|
Heat fixed |
57 C threshold |
Kitchen, dusty shop |
Test annually |
|
Rate of rise |
Fast temp climb |
Server room |
Test annually |
Built to NFPA and EN standards, with regional requirements such as SASO, ESMA, SCDF and BOMBA considered.
Enlaces amistosos :
Derechos de autor © Custom Disaster - Relief Bedding: Tents, Sleeping Bags, Blankets Reservados todos los derechos
el equipo profesional al servicio !